Technical Support
SUBSCRIBE TO OUR MAILING LIST!Industry news, technical advice and company announcements, straight to your inbox.


EWI Pro’s Steel Frame External Wall Insulation System has achieved a BDA Agrément®, issued by Kiwa Ltd. under certificate reference BAW-25-375-S-A-UK. For projects built on light gauge steel frame, independent assessment of the complete system provides specifiers and contractors with an additional layer of confidence at the point of specification.
A steel frame EWI system forms a complete external wall build-up above DPC level on a sheathed light gauge steel frame. Its components are engineered, assessed and specified to work together as one compatible system.
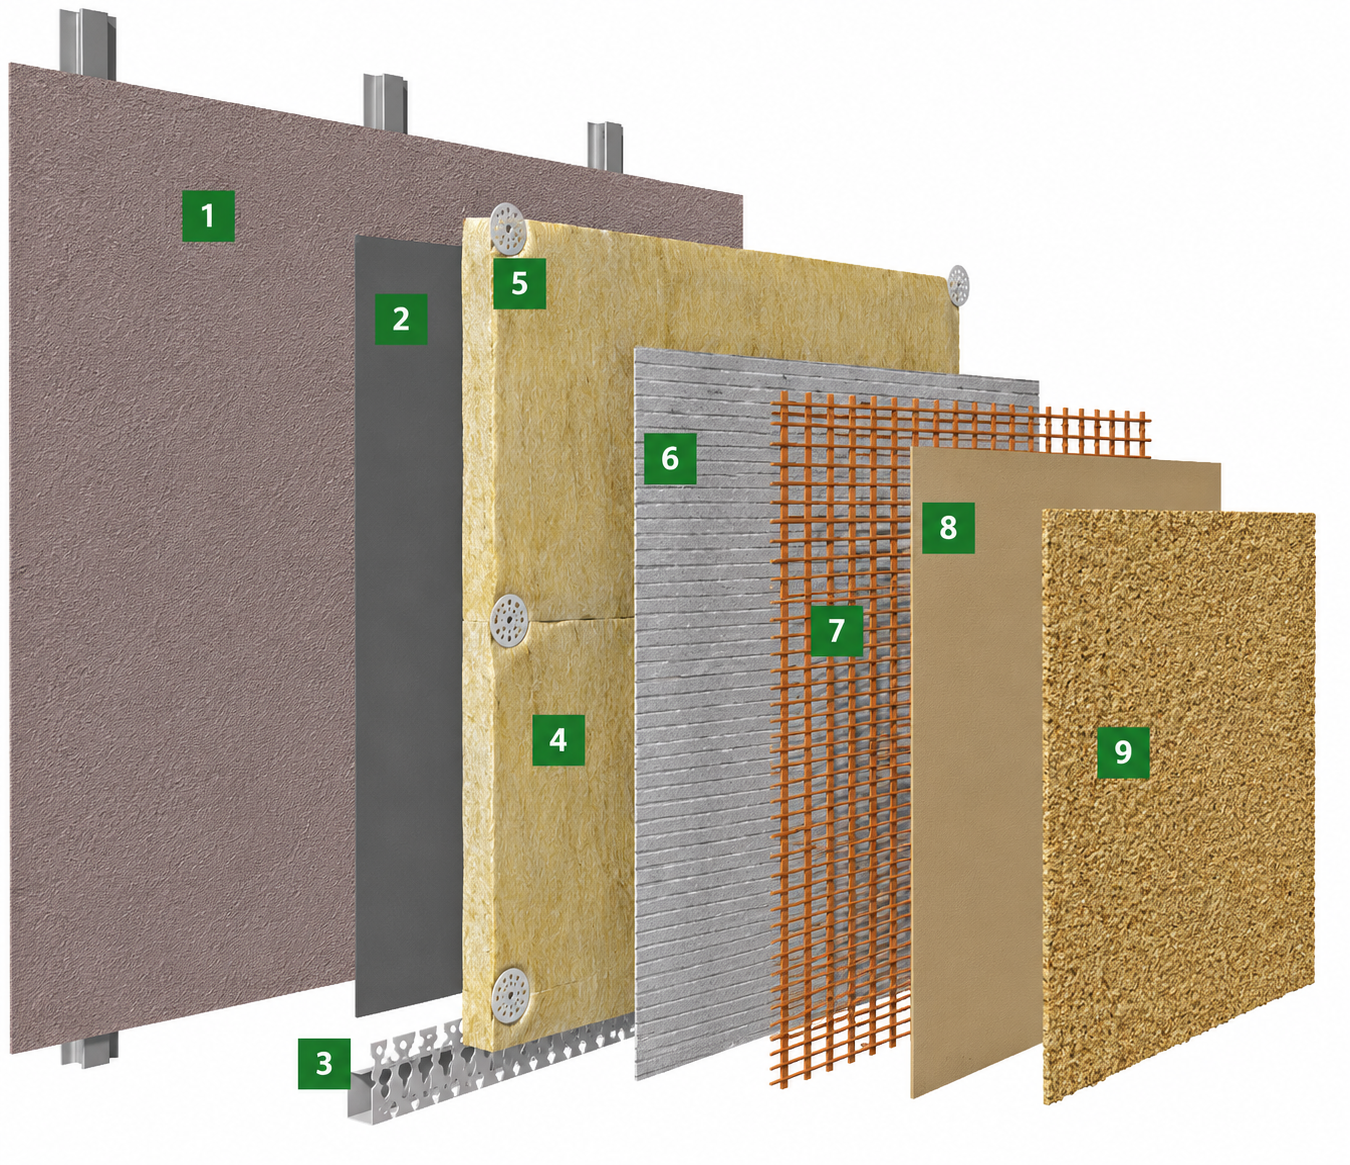
In EWI Pro’s certified system, the core elements are:
The system works as a layered assembly. The sheathed steel frame supports the system, while bonded and mechanically fixed mineral wool creates a continuous insulation layer. The reinforced basecoat, primer and finish provide a durable, crack-resistant and weather-resistant surface. Together, these layers form one assessed system.
When a system is specified, the specifier takes responsibility for its performance. Independent third-party assessment gives specifiers a stronger basis for their decisions. Rather than relying solely on manufacturer literature, they can reference an external body that has reviewed the complete system build-up.
Independent certification is relevant for several reasons:
None of this removes the specifier’s or contractor’s own duties. The Agrément is explicit that it does not constitute a design guide and does not, in itself, confer compliance of any project-specific design with Building Regulations. Certification supports good decision-making, it does not replace it.
Kiwa is an independent testing, inspection and certification organisation operating across the construction sector. EWI Pro’s system holds a BDA Agrément®, the third-party assessment scheme administered by Kiwa Ltd. A BDA Agrément is a statement of the assessing body’s opinion that a system is safe and fit for its intended use, provided it is specified, installed and used in accordance with the Agrément.
The assessment reviewed test reports, technical documents, Declarations of Performance, the holder’s quality plan and a site visit. It covers the system’s components, installation, quality control, performance and compliance with Building Regulations across the UK.
Architects, specifiers and contractors often choose independently assessed systems because they provide evidence from outside the supply chain. On commercial and higher-risk projects, this supports the wider design and compliance process, while project-specific design, installation and supervision remain with the responsible parties.
The value of a certified system lies in the detail. The following sections explain the purpose of the key details, drawing on the certified drawings. Rather than repeating the annotations, each explains why the detail exists, what it does and why it matters.
The typical build-up shows the standard arrangement across a plain area of wall: sheathed LGSF, adhesive, mineral wool, mechanical fixings, reinforced basecoat with embedded mesh, primer and silicone finish. It establishes the baseline against which every junction and interruption is designed. For multi-storey buildings (more than two storeys), the mechanical fixings pass through the reinforcement mesh and insulation into the supporting wall, rather than through the insulation alone, an early example of how the plain build-up adapts to load and height.
Typical build-up
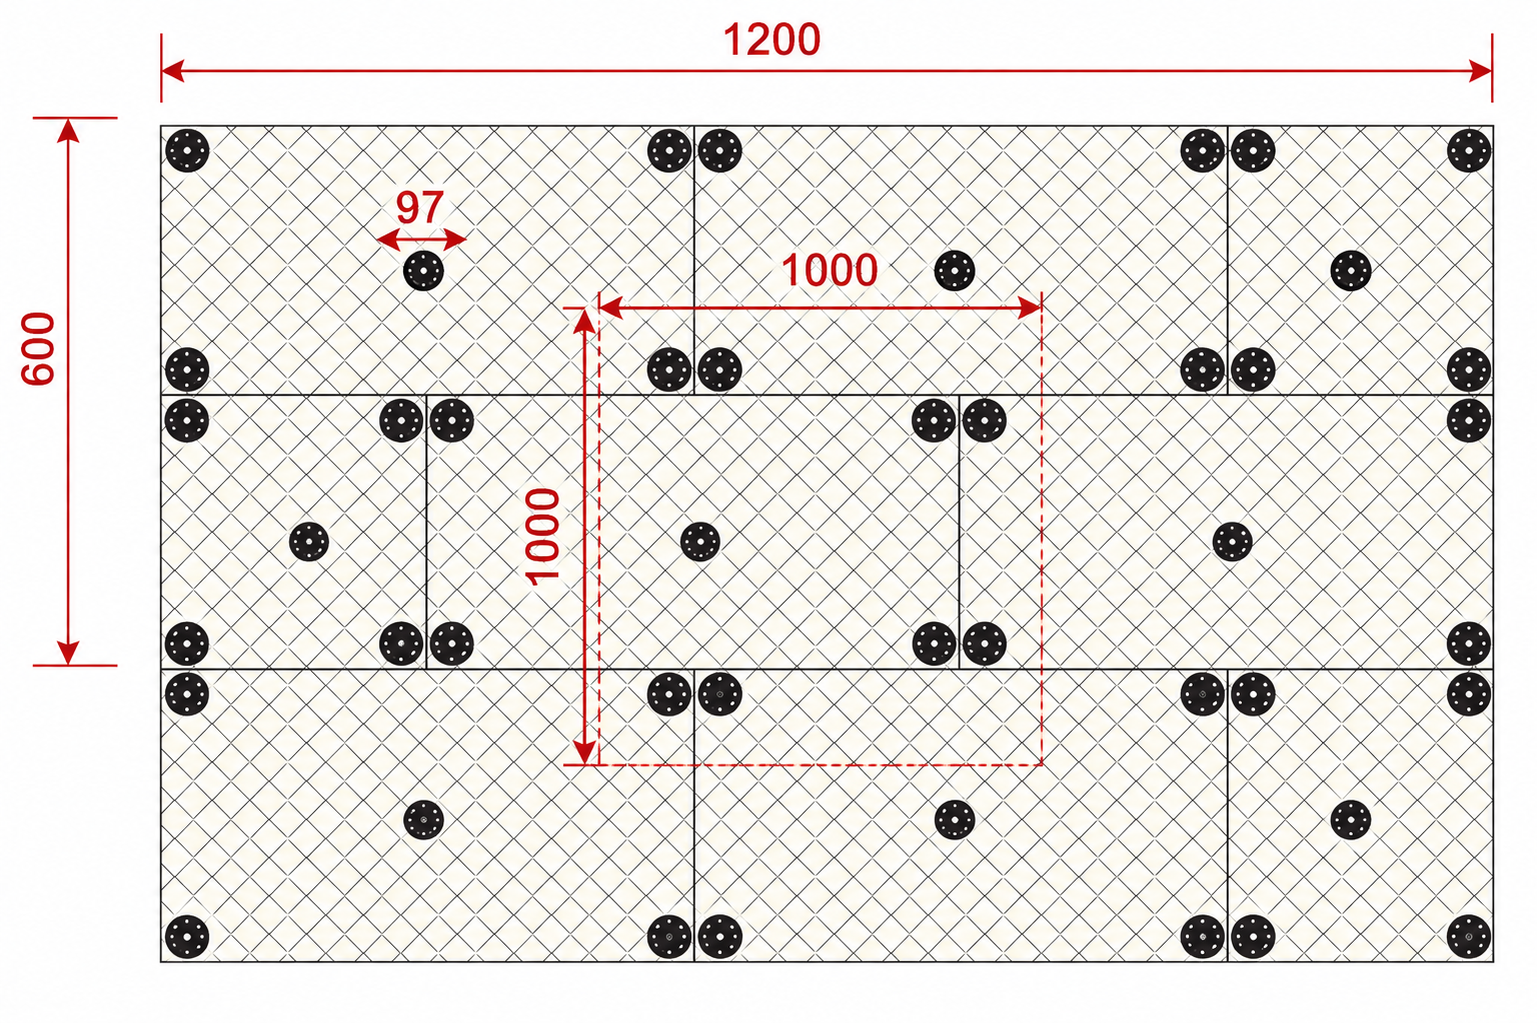
On a steel frame substrate, mechanical fixings are fundamental to restraining the insulation and resisting wind loads. The certified typical pattern is 5 fixings per board (8 per m²), but the number required is a design value: it must be equal to or greater than that needed to meet the project-specific design wind load. As a guide, the assessed values range from 6 fixings/m² at a design wind load of 1.40 kN/m² up to 9 fixings/m² at 1.86 kN/m². Higher-load zones, including building corners and edges, require a greater fixing density. Pull-out testing during the survey confirms that the supporting wall and specified fixings can achieve the required capacity.
Typical fixing pattern (5 fixings per board / 8 per m²)
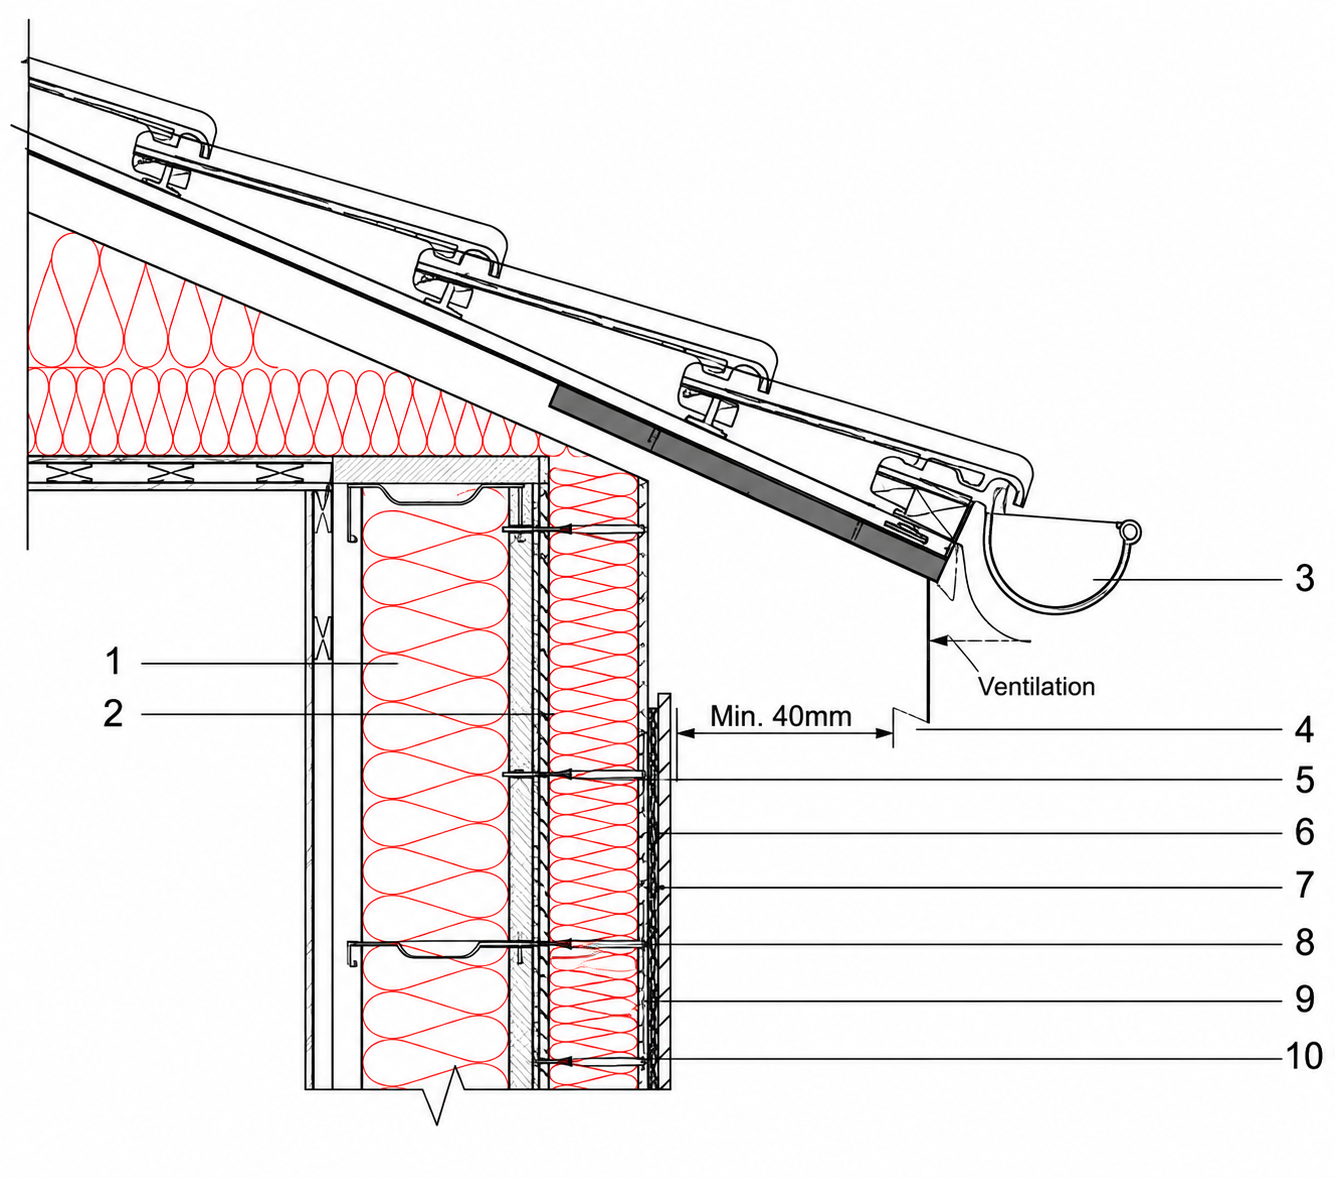
The eaves is where the system terminates at the top of the wall and meets the roof above. The detail exists to weather this top edge and prevent water tracking behind the insulation. Adequate coping or an overhang must protect the top of the wall and direct water clear of the system. Where the system meets a sloping roof, the detail must also maintain continuity with the loft insulation. Careful detailing at this junction prevents water from entering behind the render through a poorly sealed top edge.
Typical overhanging eaves detail
Buildings move. Thermal expansion and contraction, structural movement and the behaviour of a steel frame all impose stresses on the render skin. Movement joints are deliberate breaks, formed using movement profiles/beads, that accommodate this movement in a controlled way. Where a wall exceeds 12 m in length, the certified system requires vertical expansion joints at 7.5 m intervals. These joints align with movement joints in the sheathing board and any existing structural joints, allowing expected movement to release safely instead of building up and causing uncontrolled cracking
Typical vertical movement joint detail
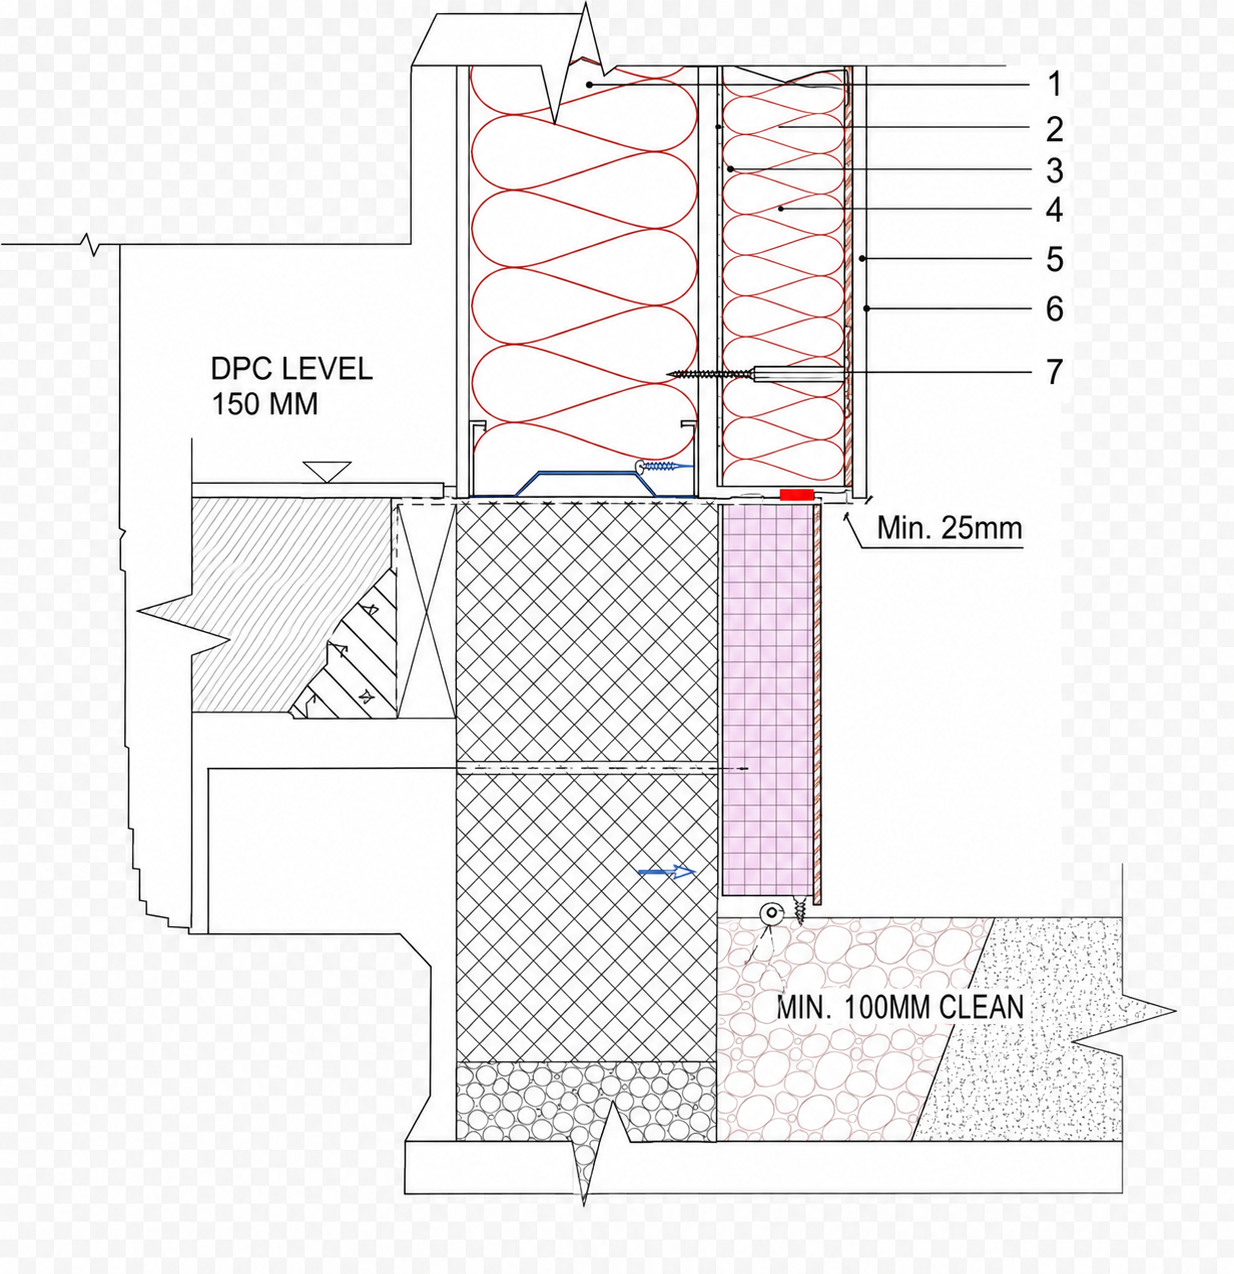
The base is where the system starts near ground level. Installers fix the starter track horizontally above DPC level, at least 150 mm above the ground, with fixings spaced at a maximum of 300 mm centres. This creates a level, straight datum for the first row of insulation boards.. The detail prevents water ingress at the base, allows incidental moisture to drain clear, and protects the exposed lower edge of the insulation from mechanical damage and ground-borne moisture. Getting the base right sets the system up correctly from the first course upwards.
Typical standard base detail
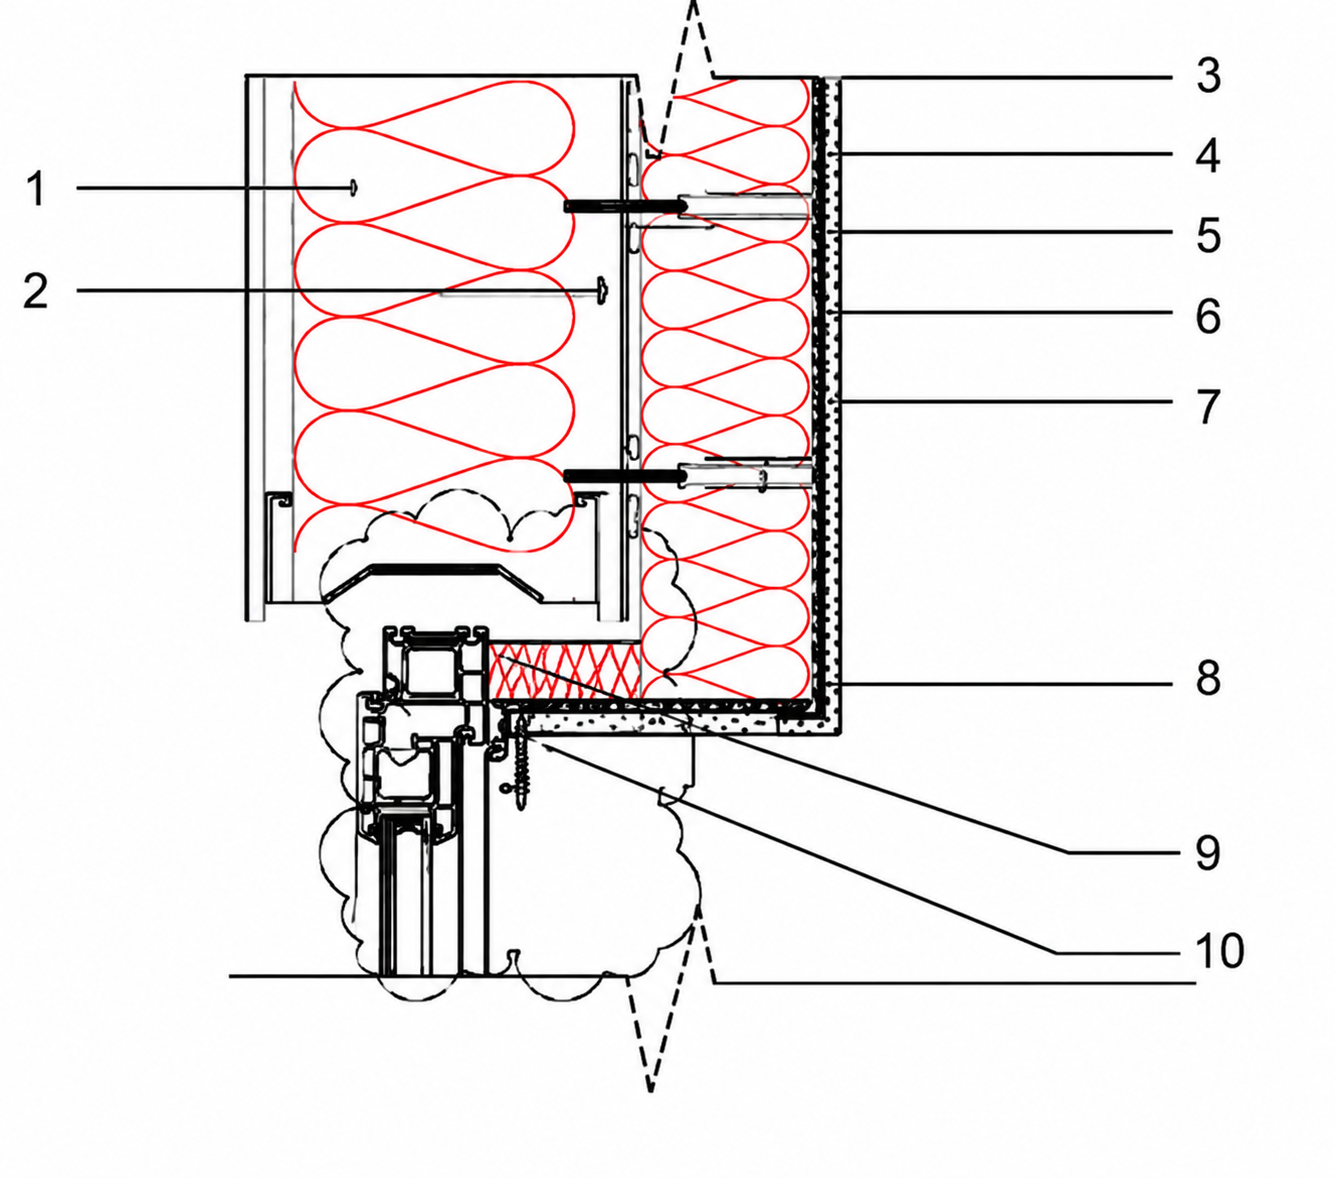
The window head forms the top of the opening and must manage water running down the building’s surface. Corner and reveal beads protect this junction, while an integrated drip directs water clear of the opening. It protects the reveal and the window interface from the water that would otherwise collect at the top of the opening.
Typical window head detail
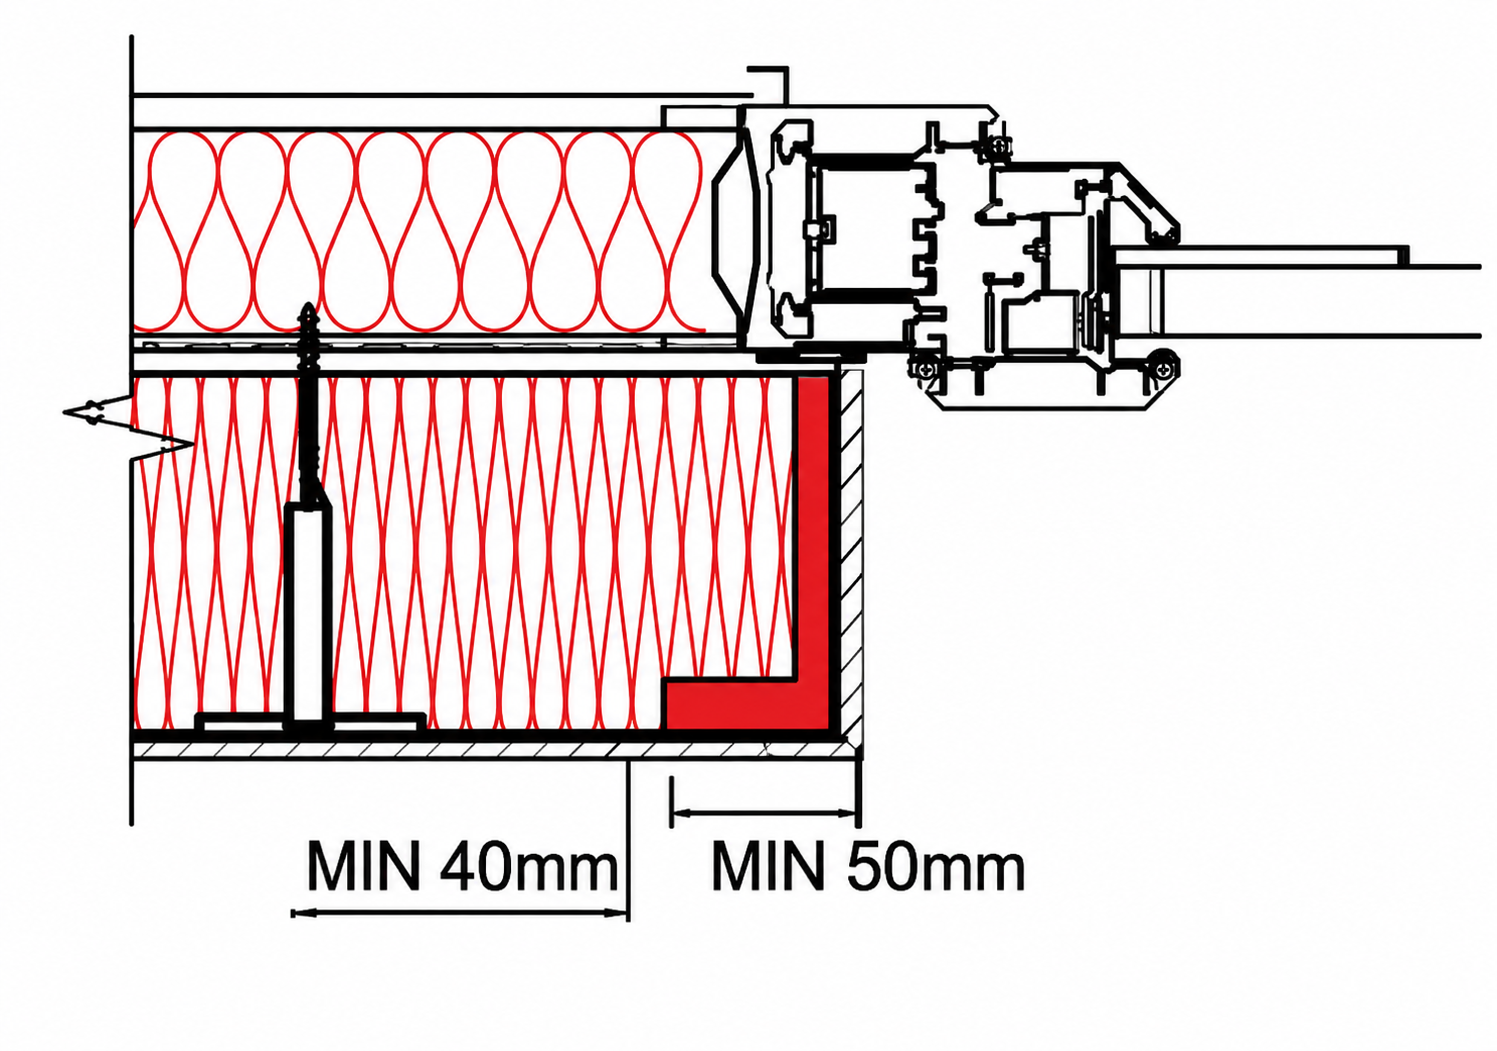
The jambs are the vertical sides of an opening. The primary purpose of the jamb detail is to maintain continuity of insulation around the reveal, minimising thermal bridging where heat loss would otherwise concentrate. Installers create a durable, weathertight junction with the window frame using a proprietary sealing strip or reveal bead. Where sealant beads are used, compressible sealing tape seals the insulation to the frame and sits flush with the face of the insulation.
Typical window jamb detail
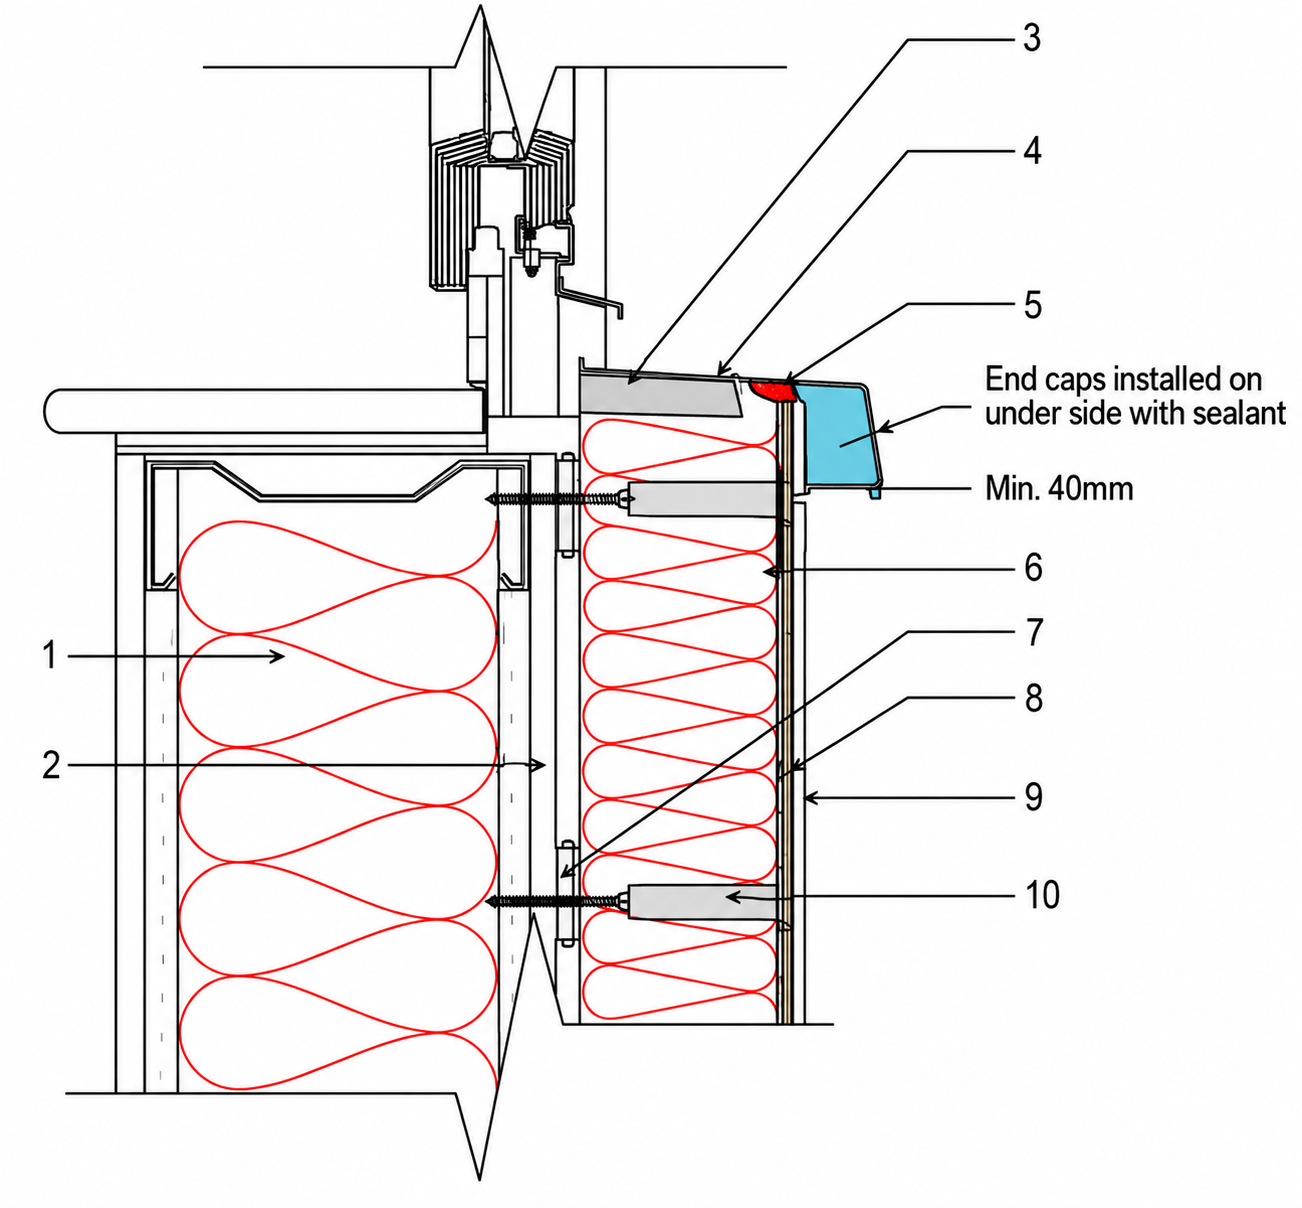
The cill is the bottom of the opening and one of the most weather-exposed details on any façade. Its function is to collect water and direct it clear of the wall, preventing runback into the opening. The certified detail uses an over-cill profile with expansion tape. Hydrophobic sealing tape and mastic seal the cill beneath the insulation, keeping this exposed junction weathertight.
Typical window over-cill detail
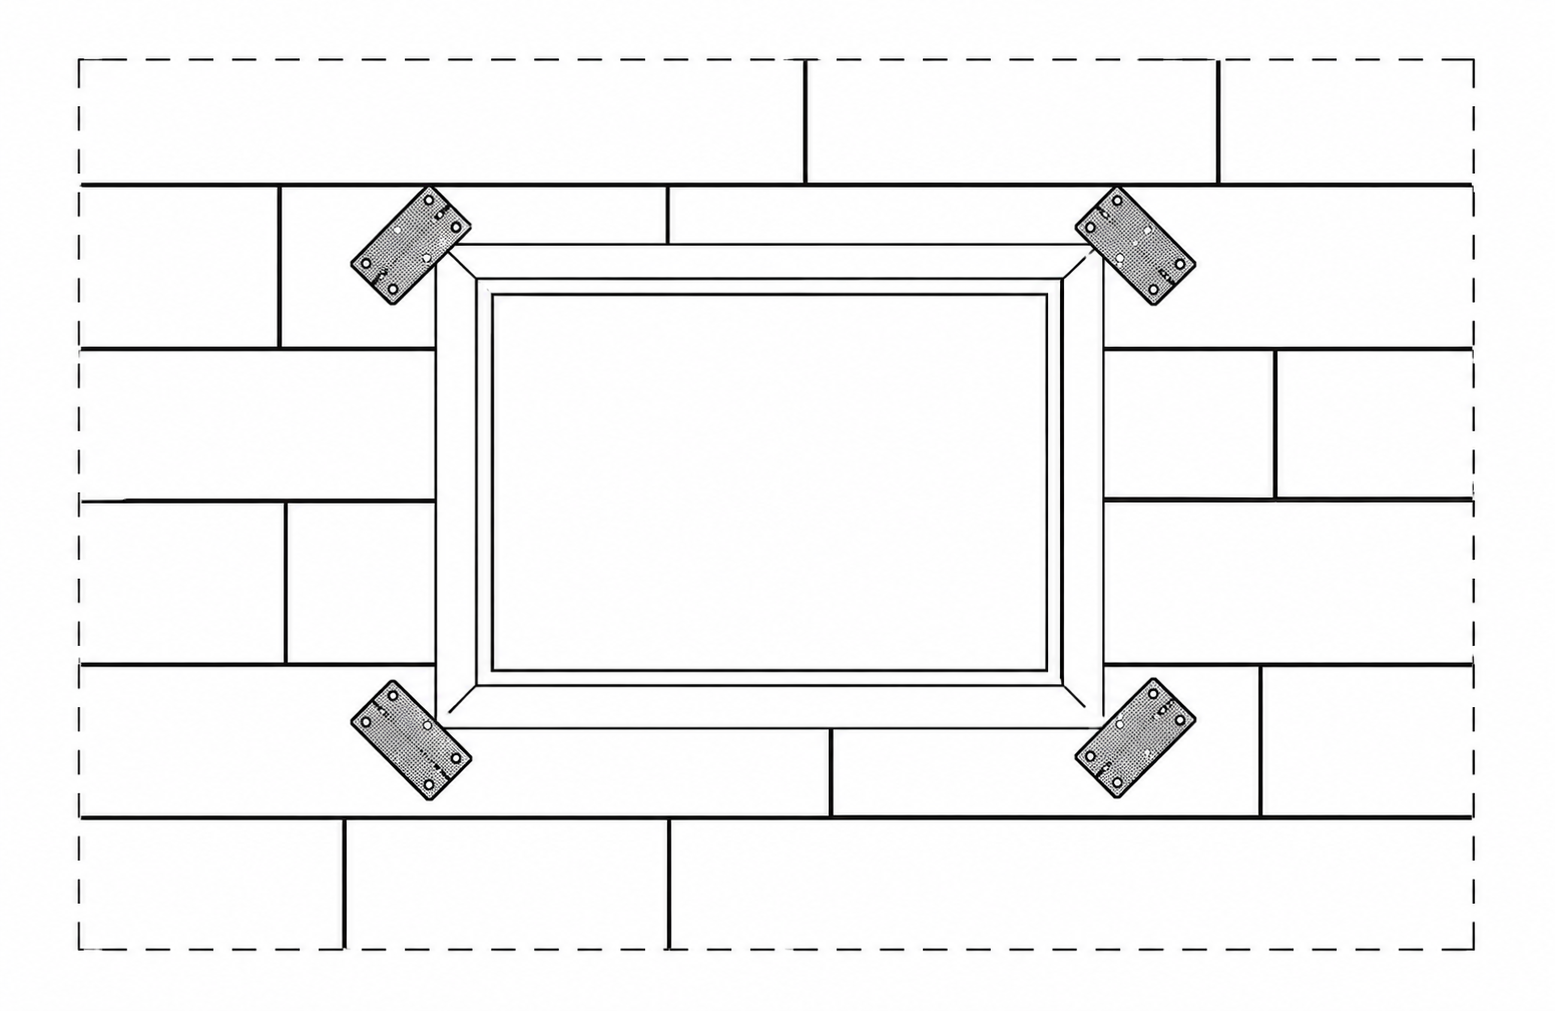
The corners of openings are natural stress-concentration points, where cracks tend to propagate diagonally under movement and load. Stress patches, additional pieces of reinforcing mesh (250 mm by 350 mm) installed diagonally at each corner and embedded in the basecoat, reinforce these high-stress zones. On multistorey buildings, installers also fully encapsulate 150 mm × 150 mm mesh patches over the heads of the supplementary fixings. Their purpose is to control the cracking that would otherwise be most likely to appear at opening corners, improving both durability and appearance.
Typical opening stress patch detail
Mineral wool is the insulant in this system. The certified assessment and established industry guidance support the following characteristics. Always confirm project-specific values against the current product documentation and Agrément.
These points reflect the assessed characteristics and general understanding of the material. They are not a substitute for the specific figures set out in the product’s own technical documentation.
The system suits sheathed light gauge steel frame supporting walls on both new and existing buildings in sheltered and moderate exposure zones. Severe and very severe exposure zones require project-specific assessment. Typical applications include:
Steel frame construction is common across these building types, which often require the fire, acoustic and durability performance of a mineral wool system. Each project must use a design tailored to its specific requirements rather than relying on a single standard specification.
For the professionals responsible for the building envelope, the practical value of the Agrément is the confidence it provides at the point of decision.
The emphasis is confidence rather than persuasion. The Agrément does not replace project-specific design decisions. Specifiers must still develop each design with the Agrément holder. However, it provides a stronger, independently validated basis for those decisions.
What is a steel frame EWI system? A steel frame EWI system provides a complete external wall insulation build-up above DPC level. It is designed for sheathed light gauge steel frame (LGSF) supporting walls. EWI Pro’s system combines mineral wool, reinforced cement-based basecoat, primer and silicone render as one compatible system. A flexible brick slip finish is also available as a certified alternative.
What is KIWA certification? In this case it is a BDA Agrément®, the independent assessment scheme administered by Kiwa Ltd. Kiwa considers the system safe and fit for intended use when specified and installed in accordance with the Agrément. This opinion draws on test evidence, technical review, quality-system assessment and ongoing surveillance.
Why is KIWA certification important? It provides independent, third-party confirmation that the complete system has been assessed, supporting specifiers and contractors during specification and contributing to quality assurance and risk reduction. It does not replace project-specific design, correct installation or compliance responsibilities.
Can mineral wool be used on steel frame buildings? Yes. Mineral wool is the insulant used in EWI Pro’s certified steel frame EWI system, fixed both adhesively and mechanically to the sheathed steel frame. It is widely specified on commercial and higher-risk buildings, in part for its reaction-to-fire performance — the mineral wool here is classified A1, and the complete system A2-s1, d0.
What render finish is used? The primary finish is EWI-075 silicone render, applied over an EWI-333 primer and a reinforced basecoat. A flexible brick slip finish is also covered by the certified system.
How are insulation boards fixed? Installers bond the mineral wool boards to the supporting wall and secure them mechanically using a defined fixing pattern, typically five fixings per board or eight per m², with additional fixings in higher wind-load areas. On buildings above two storeys, the fixings pass through the reinforcement mesh and insulation, with at least one stainless steel fixing per m² installed from the second storey upwards.
EWI Pro’s Steel Frame EWI System holds a BDA Agrément® issued by Kiwa Ltd. It provides an independently assessed solution for commercial and large-scale residential light gauge steel frame projects. Its components work together as one compatible system. Certified detailing also protects the junctions and terminations that influence long-term façade performance.
For specifiers, contractors and building owners, the value lies in the confidence that independent assessment brings to the specification process. Project-specific design, correct detailing and installation by an Approved Installer remain essential, and EWI Pro’s technical team is available to advise on specifying and detailing the system for individual projects.